


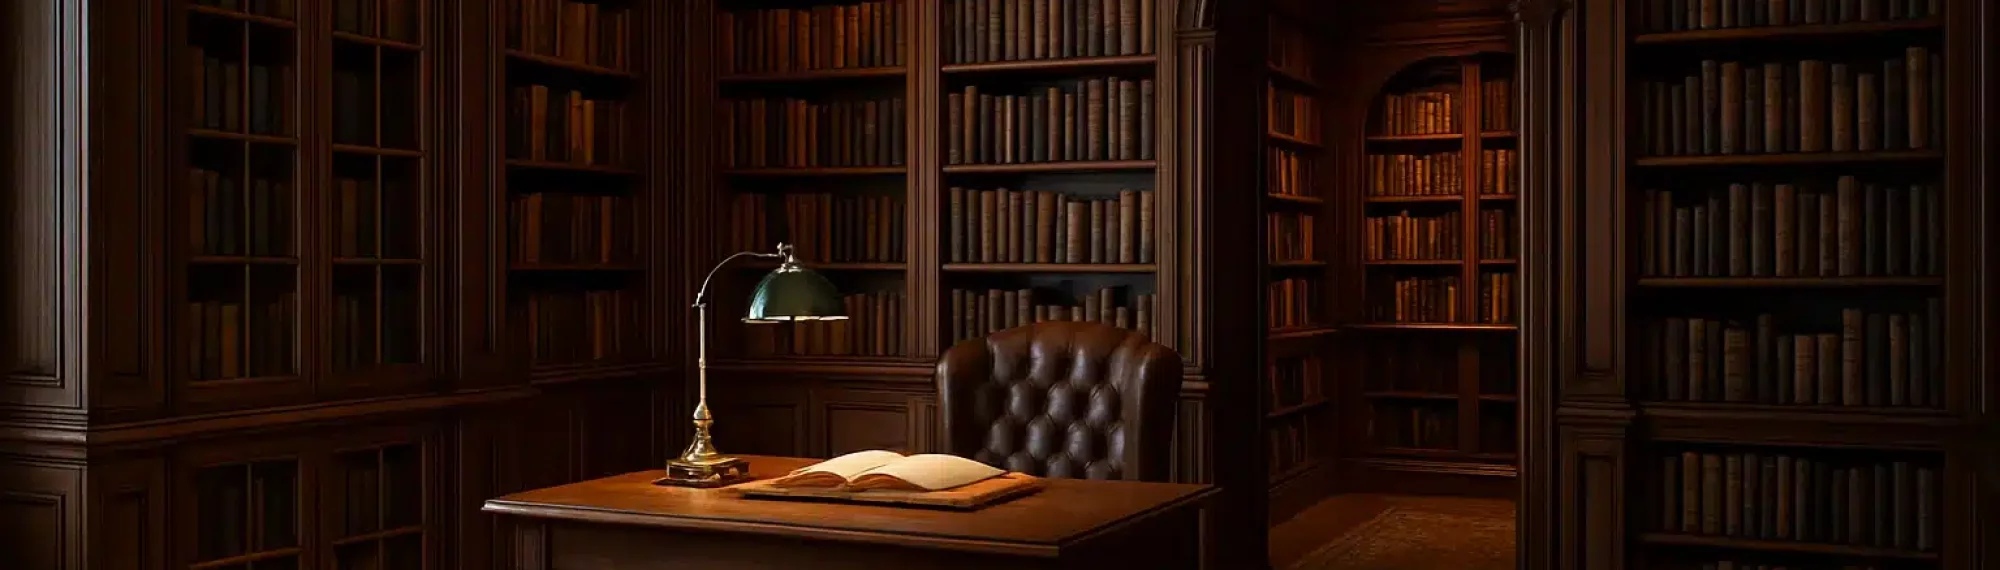
3D interior Visualisation – Explanation, Process and Opportunities for Exclusive interiors
3D Visualisation im interior design macht spaces sichtbar, bevor sie existieren. Für anspruchsvolle Wohn- or Yachtprojekte, luxuriöse Küchen, Bäder or Heimkinos becomes sie zum strategischen Planungswerkzeug. Below, you will learn, wie 3D Visualisation im gehobenen Innenausbau funktioniert, welche Vorteile sie bietet and welche Rolle sie at maßgeschneiderten Projekten of Schwanekamp interior spielt.
Contents
- What is 3D visualisation in interior design?
- How does the process work – from the idea to a photorealistic space?
- What are the benefits of 3D visualisation for clients and planners?
- 3D visualisation at Schwanekamp interior: precision for premium projects
- Comparison: traditional planning vs. 3D visualisation
- Von the 3D Visualisation zum fertigen interior – the Projektablauf
- When is 3D visualisation particularly worthwhile?
- Kontakt & Beratung at Schwanekamp interior
What is 3D visualisation in interior design?
Unter 3D Visualisation interior versteht man the digitale, räumliche Darstellung of interiorsn, furnishings and materials, lange bevor etwas gebaut or gefertigt becomes. Aus floor plans, sketches and material proposals entstehen photorealistic spaces, the you virtuell begehen, drehen and from jedem Blickwinkel beurteilen können.
Anders als zweidimensionale Pläne vermittelt a 3D Visualisation ein realistisches Sense of space: proportions, lighting moods, Material effecten and details become visible – a essenzielle Grundlage, wenn es um high-quality, bespoke interiors geht.
How does the process work – from the idea to a photorealistic space?
1. Data and briefing
The process begins with floor plans, architectural plans or measured survey data sowie your briefing: Nutzung des spaces, desired style, preferred materials, technical requirements (z. B. smart home integration). Based on this, the interior team develops the interior team a erste spatial concept.
2. 3D modelling of the space
Der space becomes digital nachgebaut: walls, ceilings, windows, doors, statische Elemente and alle built-in elements. Bereits hier are bespoke furniture, built-in cupboards, kitchen runs or libraries millimetergenau angelegt – ein entscheidender Schritt, um später präzise fertigen zu können.
3. Materials, light and details
The design details now follow the gestalterischen Feinheiten:
- Auswahl and Zuordnung of timber, stone, ceramics, metals, glass and hochwertigen Lackoberflächen
- Simulation of daylight and artificial light, Lichtzonen and Stimmungen
- technology integration: concealed audio, Screens, projection, moving furniture
Je höher the Detaillierungsgrad, desto näher kommt the Visualisation dem späteren realen space.
4. Rendering and variants
Aus dem 3D-Modell are sogenannte renderings erzeugt – fotorealistische Ansichten. For demanding projects are häufig Varianten of materials, colour schemes or furniture ranges gegenübergestellt, um gemeinsam fundierte Entscheidungen zu treffen.
5. Optional VR presentation
Mit moderner technology kann the Ergebnis zusätzlich in virtual reality erlebt are: Über a VR headset bewegen you sich frei durch your zukünftiges Interieur and prüfen, ob spacefluss, Blickachsen and Funktionen Ihren Erwartungen entsprechen.
What are the benefits of 3D visualisation for clients and planners?
Für exklusive Projekte with komplexen Anforderungen is the 3D Visualisation weit mehr als ein „nice to have“ – sie ist ein strategisches Steuerungsinstrument.
- planning certainty: proportions, storage space, circulation and sightlines can be früh prüfen and optimieren.
- Material- and budget clarity: Effekte teurer materials können im Vorfeld bewertet and gezielt eingesetzt are.
- Weniger Änderungsaufwand auf the construction site: Korrekturen finden vor the manufacturing statt, not während the installation.
- Bessere Abstimmung im project team: architects, Fachplaner, clients and ausführende trades sprechen über dasselbe Bild.
- Emotionales Erleben: you sehen not nur, was geplant ist – you spüren, wie you später in diesen spacesn leben or arbeiten are.
3D visualisation at Schwanekamp interior: precision for premium projects
Schwanekamp interior with Sitz in Vreden-Lünten (https://schwanekamp-interior.com/) setzt 3D Visualisation als integralen Bestandteil the Projektarbeit ein. Als Teil the MOprojects Group verbindet the Unternehmen seit 1905 deutsche Handwerkskunst with modernster interior-Design-Technologie.
Key features of this approach:
- Maßgeschneiderte Konzepte for luxuriöse living spaces, Küchen, Bäder, bedrooms, Heimkinos and yacht interiors
- 3D-Visualisationen, the direkt an the hauseigene Production gekoppelt are – vom Modell zur fertigen bespoke manufacture
- Optionaler VR-Einsatz, um spaces immersiv erlebbar zu machen
- materials expertise of fine timber über stone, glass and ceramics bis hin zu anspruchsvollen specialist finishes
architects, interior designer and Endkund:innen weltweit nutzen diese Kombination from High-End-Visualisation and kompromissloser manufacturingsqualität, um anspruchsvolle Projekte sicher and effizient umzusetzen.
Comparison: traditional planning vs. 3D visualisation
The following overview shows, wie sich a rein planbasierte Vorgehensweise of a 3D-gestützten process unterscheidet:
| Aspect | Traditional 2D planning | 3D Visualisation interior |
|---|---|---|
| Sense of space | abstract and difficult to imagine | realistic and experienceable from multiple viewpoints |
| Material effect | through samples and moodboards | directly visible in the context of the space |
| Risk of errors and changes | Höher, Korrekturen oft erst auf the construction site | early correction before manufacturing and installation |
| Team coordination | Interpretationsspielräume, Missverständnisse möglich | everyone sees the same final image |
| Suitable for premium and bespoke solutions | Begrenzt, vor allem at komplexen details | Ideal for special dimensions, specialist materials and komplexe technology |
From 3D visualisation to the completed interior – the project process at Schwanekamp
Schwanekamp interior arbeitet with a klar strukturierten Fünf-Schritte-process, in den the 3D Visualisation nahtlos eingebettet ist:
- Concept development: Analyse the Wünsche, Definition of Funktionen, Stil and Rahmenbedingungen. Erste Entwurfsideen entstehen.
- Project management: Ein fester Ansprechpartner begleitet Planung, Budgetierung, Zeitmanagement and Koordination aller trades.
- Visualisation: Erstellung detaillierter Zeichnungen and 3D-Ansichten. Auf Wunsch Ergänzung durch VR-Präsentation, bis alle Feinheiten abgestimmt are.
- Production: Umsetzung in the eigenen Manufaktur – computergestützte Präzisionsmaschinen and erfahrene Handwerksmeister arbeiten Hand in Hand.
- installation: installation durch the Teams, the the Möbel gefertigt haben. So are alle details bekannt and are vor Ort perfekt umgesetzt.
Dieser lineare, aber flexibel angelegte Ablauf stellt sicher, dass the digitale Vision and the reale Ergebnis deckungsgleich are.
When is 3D visualisation particularly worthwhile?
Der Einsatz of 3D Visualisation ist vor allem in folgenden Szenarien sinnvoll:
- luxury new-builds or refurbishments with hohen Investitionssummen, at denen Fehlentscheidungen vermieden are müssen.
- complex floor plans, etwa Häuser in Hanglagen, verwinkelte Bestandsgebäude or Yachten with besonderen räumlichen Anforderungen.
- technology integration wie Heimkino, Medienwänden, motorisierten Möbeln or Smart-Home-Steuerungen.
- collaboration with multiple stakeholders – z. B. Bauherren, architects, Projektentwicklern and Marken – the alle ein gemeinsames Bild benötigen.
Gerade im Premium-Segment, in dem materials, Handwerksleistung and Planung höchste Ansprüche erfüllen müssen, reduziert a professionelle 3D Visualisation Risiken and erhöht the gestalterische Qualität.
Kontakt & Beratung at Schwanekamp interior
3D Visualisation interior ist at Schwanekamp kein Selbstzweck, sondern Teil eines ganzheitlichen Servicepakets – of the ersten idea bis zur fertigen installation. Mit über 115 Jahren Erfahrung, a Team from mehr als 100 Spezialist:innen and modernster Technologie entstehen maßgeschneiderte Interieurs, the Ihren individuellen Stil präzise widerspiegeln.
Schwanekamp interior – Haute Couture for the eigenen vier walls
Wesker 40, 48691 Vreden, Germany
Phone: +49 (0) 2564 9373 800
Email: service@schwanekamp.net
Web: https://schwanekamp-interior.com/
Contact form: https://schwanekamp-interior.com/kontakt/
Opening hours:
Monday–Thursday: 08:00–15:30 Uhr
Friday: 08:00–14:30 Uhr
Samstag & Sonntag: geschlossen
Wenn you your nächsten Schritte im Bereich hochwertiger Inneneinrichtung planen – ob for a exklusive Privatimmobilie, ein anspruchsvolles Unternehmensprojekt or ein Yachtinterior – bietet Ihnen the 3D Visualisation the notwendige Klarheit and Sicherheit. Schwanekamp interior verbindet dabei traditionelle Handwerkskunst with innovativer technology and verantwortungsvoll ausgewählten materials. Vereinbaren you jetzt einen Termin with a interiorspezialisten and erleben you, wie from Ihrer Vision ein präzise geplantes, perfekt realisiertes interior becomes.