


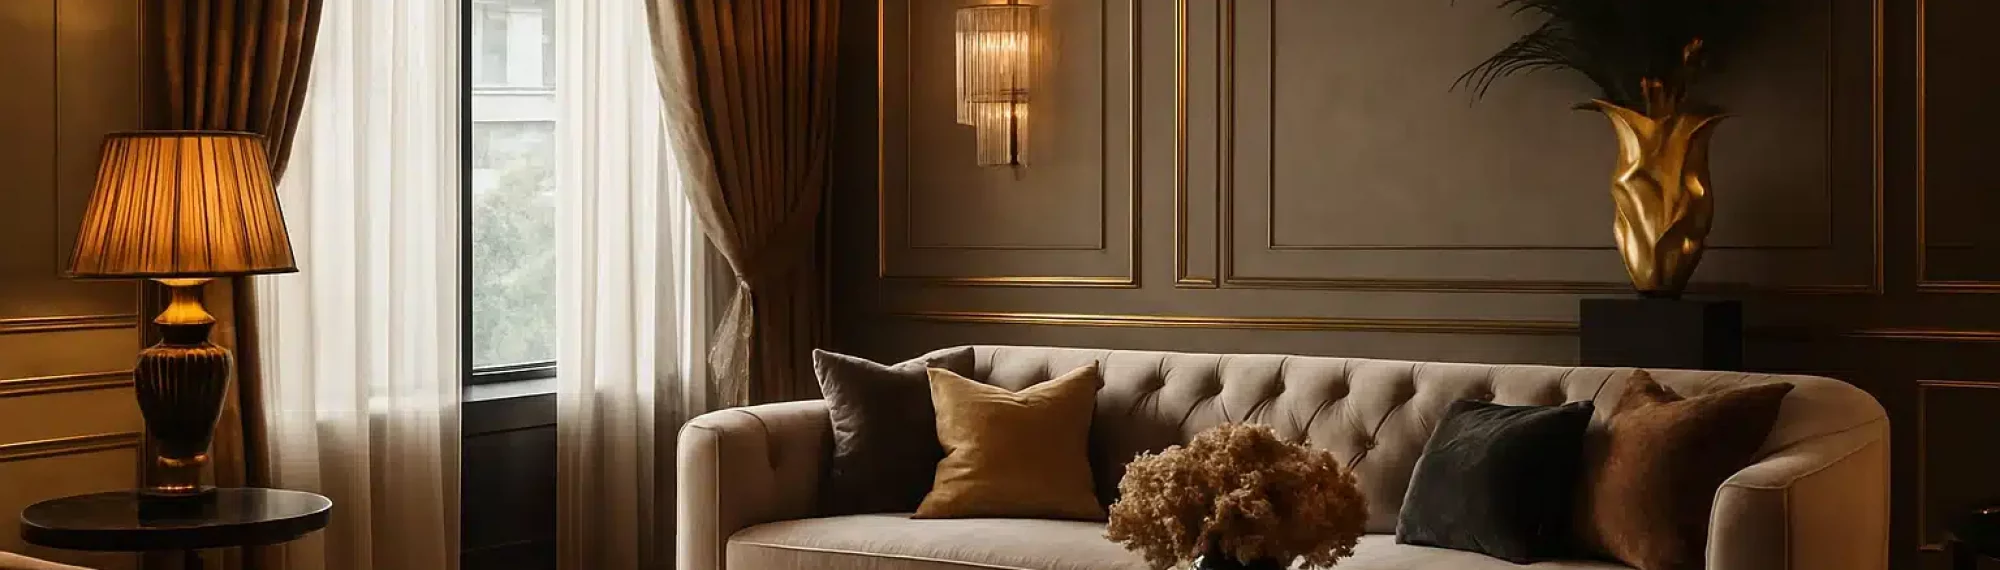
3D Interior Visualisation – Precise Planning for Exclusive Interiors
3D visualisation in interior design makes premium spaces tangible while they are still in the planning stage. It brings clarity and confidence to luxury homes, exclusive kitchens, bathrooms, home cinemas and yacht interiors. This article explains how professional 3D visualisation works, its benefits and how Schwanekamp Interior uses it for bespoke premium projects.
Contents
- What is 3D visualisation in interior design?
- From idea to photorealistic room – the process
- Benefits for clients, architects and planners
- 3D visualisation at Schwanekamp Interior
- Traditional 2D planning vs. 3D visualisation
- From rendering to finished interior
- When is 3D visualisation particularly worthwhile?
- Contact and consultation
What is 3D visualisation in interior design?
3D interior visualisation is the digital, spatial representation of rooms, furniture, materials and lighting moods before anything is manufactured or installed. Floor plans, sketches and material concepts become a virtual model that can be rotated, zoomed and viewed from every angle.
Unlike two-dimensional plans, a high-quality visualisation creates an authentic feeling of space: proportions, ceiling heights, circulation routes, light and material effects become realistic. For exclusive bespoke interiors, it provides a sound basis for confident design and technical decisions.
From idea to photorealistic room – the process
1. Data and briefing
The process starts with floor plans, architectural drawings or survey data and a detailed brief. Use, preferred style, colour palette, favourite materials, storage requirements and technical requirements such as smart-home, acoustics, media and lighting are defined. The interior team then develops an initial spatial concept.
2. Precise 3D modelling
The room is recreated digitally in detail:
- walls, ceilings, windows, doors and architectural features;
- all fixed elements such as cabinets, kitchens, bathroom furniture and libraries;
- bespoke furniture with exact dimensions and functions.
Accurate modelling means manufacturing data can later be derived directly from the design – a key advantage in premium projects.
3. Materials, lighting and fittings
The 3D interior is then refined:
- woods, stone, ceramic, glass, metal and premium lacquer finishes are assigned;
- daylight, artificial light, dimmable scenes and lighting zones are simulated;
- technology such as concealed speakers, media walls and motorised elements is integrated.
Modern software reproduces surface texture, reflections and shadows precisely. You can therefore see how materials interact and how natural colours, organic forms and understated luxury work in your project.
4. Rendering and comparison of options
The 3D model produces photorealistic renderings. Luxury projects often explore alternatives for stone or wood finishes, wall and furniture colour concepts, furniture lines, storage solutions and lighting. This enables informed aesthetic, functional and budget-conscious decisions.
5. Optional virtual reality
On request, the visualisation can be experienced in virtual reality. Wearing a VR headset, you can walk through future spaces, assess sightlines, distances, seating positions and working routes at a 1:1 scale. This is particularly valuable for complex layouts, open living concepts and yachts.
Benefits for clients, architects and planners
In high-end interior construction, 3D visualisation is a central management tool, not an extra. It offers:
- Maximum planning confidence: proportions, storage, circulation and sightlines can be reviewed early.
- Transparent material and budget planning: premium materials are assessed in their real spatial context.
- Fewer on-site changes: decisions are made during visualisation rather than during installation.
- Better project coordination: everyone works from the same images and visual language.
- A powerful emotional experience: you do not merely see the concept; you feel future living, working or relaxing in the space.
3D visualisation at Schwanekamp Interior
Schwanekamp Interior in Vreden-Lünten (https://schwanekamp-interior.com/) makes 3D visualisation an integral part of every premium interior project. Since 1905, the company has combined German craftsmanship with state-of-the-art interior-design technology – haute couture for your home.
- Bespoke concepts for luxury living spaces, kitchens, bathrooms, bedrooms, home cinemas and yacht interiors
- Visualisations linked directly to in-house production, from digital model to made-to-measure execution
- Optional VR presentations for maximum planning confidence
- Extensive material expertise, from fine woods, stone and ceramic to demanding special finishes
Architects, interior designers, developers and discerning private clients worldwide use this combination of high-end visualisation, holistic consultation and precise manufacturing to deliver complex projects safely and efficiently.
Traditional 2D planning vs. 3D visualisation
The difference is especially clear in premium and technically demanding projects:
- Spatial experience: 2D plans remain abstract; 3D enables realistic views from different perspectives.
- Material effect: surfaces are seen in their true setting and under realistic light.
- Risk of errors and changes: issues can be corrected before manufacture and installation.
- Team communication: scope for interpretation is reduced because everyone shares the same visualisation.
- Premium and special solutions: special dimensions, complex technology and unusual material combinations can be planned more reliably.
From rendering to finished interior – Schwanekamp’s process
Schwanekamp Interior follows a structured five-step process:
- Concept: wishes, style, functional requirements and schedule are defined in an initial consultation.
- Project management: one contact coordinates detailed planning, budget, timeline and trades.
- Visualisation: drawings, renderings and, if desired, VR presentations are developed and refined until every detail fits.
- Production: computer-assisted precision and master craftsmanship meet in the in-house manufactory.
- Installation: the teams that built the furniture install it, ensuring every feature is implemented perfectly.
This keeps the digital vision and real result aligned from the first visualisation to the finished interior.
When is 3D visualisation particularly worthwhile?
It is valuable in many scenarios and almost indispensable for:
- Luxury new-builds and renovations with significant investment.
- Complex layouts such as hillside homes, intricate existing buildings, penthouses or yachts.
- Projects with extensive technology integration, including home cinema, media walls, lighting, sound and smart-home systems.
- Several decision-makers who need one clear, shared picture.
In the premium segment, professional 3D visualisation reduces risk while increasing creative freedom.
Contact and consultation at Schwanekamp Interior
At Schwanekamp Interior, 3D visualisation is part of a complete service, from initial idea and planning to project management and precise installation. With more than 115 years of experience, over 100 specialists and advanced design technology, we create bespoke interiors that reflect your individual style.
Schwanekamp Interior – Haute Couture for your home
Wesker 40, 48691 Vreden, Germany
Phone: +49 (0) 2564 9373 800
Email: service@schwanekamp.net
Web: https://schwanekamp-interior.com/
Contact form: https://schwanekamp-interior.com/kontakt/
Opening hours:
Monday–Thursday: 08:00–15:30
Friday: 08:00–14:30
Saturday & Sunday: closed
If you are planning an exclusive interior-design project for your home, company or yacht, book a consultation with an interior specialist and discover how your vision becomes a precisely planned, beautifully realised interior.