



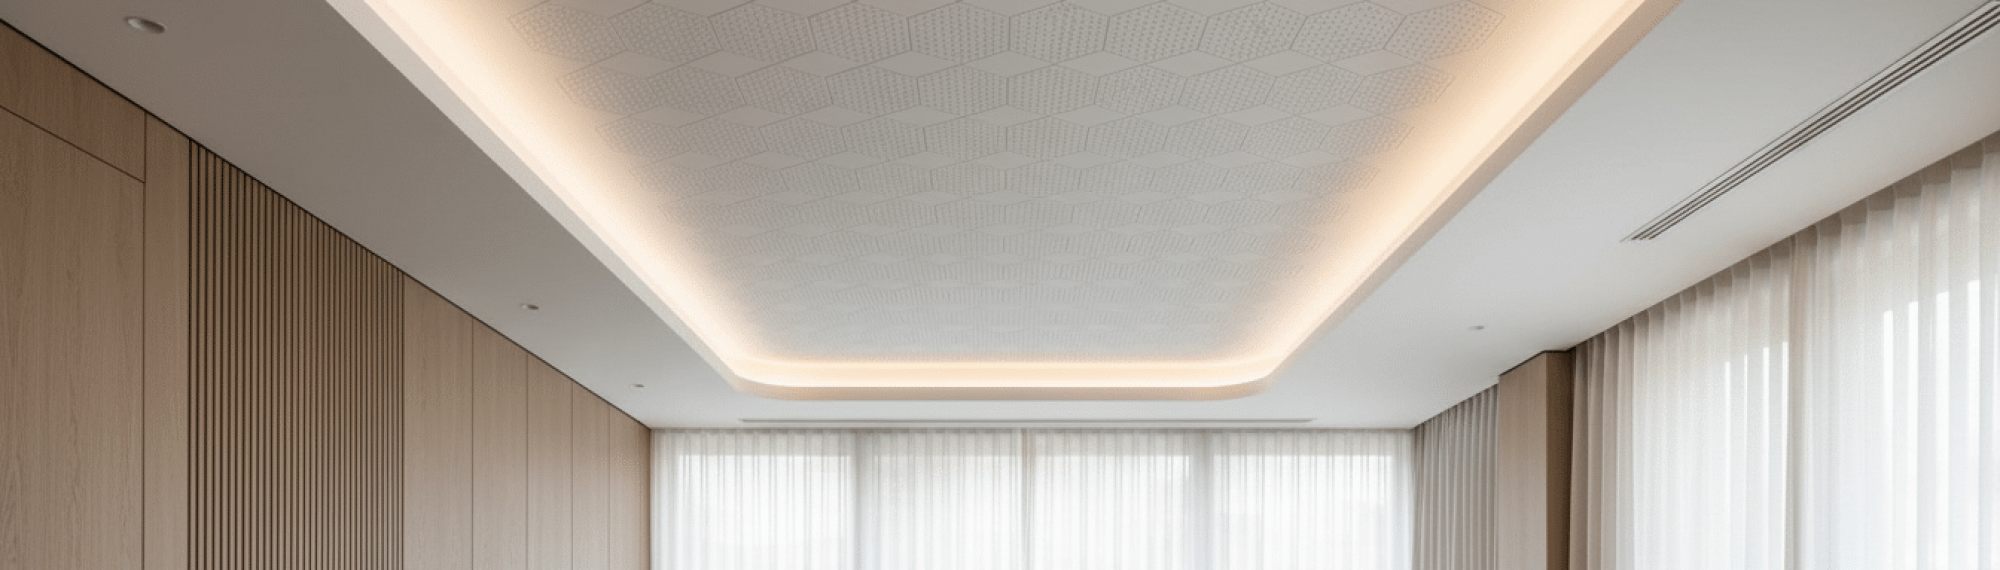
Short answer: In 2026, ceiling design ideas are primarily concepts that use the ceiling to control light, acoustics and the atmosphere of a room without overloading it. Calm surfaces, integrated technology and materials that age gracefully and remain serviceable are particularly sought after.
The ceiling is one of the largest continuous surfaces in a room, yet it is often planned last. It strongly affects whether a room feels bright or subdued, whether it echoes and whether technology dominates visually. Developments in late 2025 and 2026 show a clear trend towards calm ceiling compositions, more organic transitions and “quiet” smart integration.
- Overview: This article categorises current ceiling design ideas by function, appearance and feasibility.
- Focus: Light, acoustics, material logic and serviceability.
What are the key functions of modern ceiling design?
- Light guidance: General, zone and accent lighting can be positioned precisely through ceiling structures.
- Acoustics: The ceiling offers extensive surface area for reducing reverberation without overloading furniture or walls.
- Technology integration: Speakers, sensors, ventilation outlets and access panels can be discreetly organised.
One useful benchmark is that the US Environmental Protection Agency has long cited the fact that people typically spend most of their time indoors—often around 90 percent. Source: https://www.epa.gov/indoor-air-quality-iaq. This helps explain why light quality, room acoustics and material emissions receive more attention in 2026 ceiling planning than appearance alone.
Which ceiling design ideas are particularly typical in 2026?
- Calm, matt ceiling compositions: fewer visible grids and technical points, with clear lines and fewer elements.
- Layered light: indirect ambient light combined with targeted zone lighting instead of one central ceiling light.
- Organic forms: gentle curves in suspended ceilings or transitions, reflecting the trend towards softer geometries.
- Acoustically effective ceilings: sound-absorbing panels or micro-perforated surfaces that remain visually calm.
In practice, these ideas connect with what many designers have called “Clean Luxury” since late 2025: luxury appears clean, through valuable materials and precise details rather than opulence. This also reflects a common project requirement: technology should work without being visible as a collection of devices.
How do you decide which idea suits your room?
- If the room echoes: solve the acoustics first; otherwise beautiful surfaces may still feel tiring.
- If you have several uses: plan zone lighting for reading, dining, working and media so the room can adapt to everyday life.
- If you want little visual distraction: choose fewer, larger surfaces and a clear joint and edge principle.
A second data point explains why zoning and efficiency are so prominent: in Germany, average living space per person was recently around 47 square metres (Destatis, data from 2024). Source: https://www.destatis.de. The more functions take place in a limited area, the more important it becomes to control light and acoustics through the ceiling without adding elements to the room.
Which concrete solutions work in many apartments and houses?
- Partial suspended ceilings over functional zones: for example above a dining table or kitchen island, with integrated lighting and a clear edge.
- Light coves: indirect light that makes walls and materials appear calmer and reduces glare.
- Acoustic baffles: individual, deliberately placed elements where a full-surface solution is unsuitable.
- Functional ceiling panels: acoustically effective, optionally with integrated spots or linear lighting.
For indoor health, the World Health Organization provides guidance on indoor air and highlights the relationship between emissions and sufficient air exchange. Source: https://www.who.int. In practical terms, adhesives, coatings, acoustic materials and the serviceability of ventilation and technology belong in the decision—not only in execution.
How can you avoid typical planning errors?
- Start with use: Where do you read, work, entertain guests and watch a screen?
- Plan light as a system: keep ambient, zone and accent lighting separately switchable.
- Do not postpone acoustics: reduced rooms with hard surfaces can otherwise sound unpleasant.
- Keep technology serviceable: access panels, drivers, ventilation and speakers must remain accessible.
- Define the details: establish joints, edges and wall transitions before finalising materials.
What role does Schwanekamp Interior play?
- One process from start to finish: concept, project management, 3D visualisation, production and installation.
- Material expertise: depending on the concept, combinations of wood, glass, ceramics, solid surfaces and metals.
- Attention to detail: clean edges, calm lines, integrated technology and clear maintenance logic.
Schwanekamp Interior stands for German craftsmanship since 1905 and delivers high-quality interior projects in which ceilings are often understood as functional surfaces for light, acoustics and technology. Address: Wesker 40, 48691 Vreden. Contact: +49 (0) 2564 9373 800, service@schwanekamp.net.
Ceiling design ideas feel convincing in 2026 when planned as a system: use, light, acoustics, material logic and serviceability work together. Calm matt surfaces, organic transitions and quiet technology integration set the direction. Quality ultimately lies in details you notice every day, even when they do not attract attention.